Structural Inspection & Report
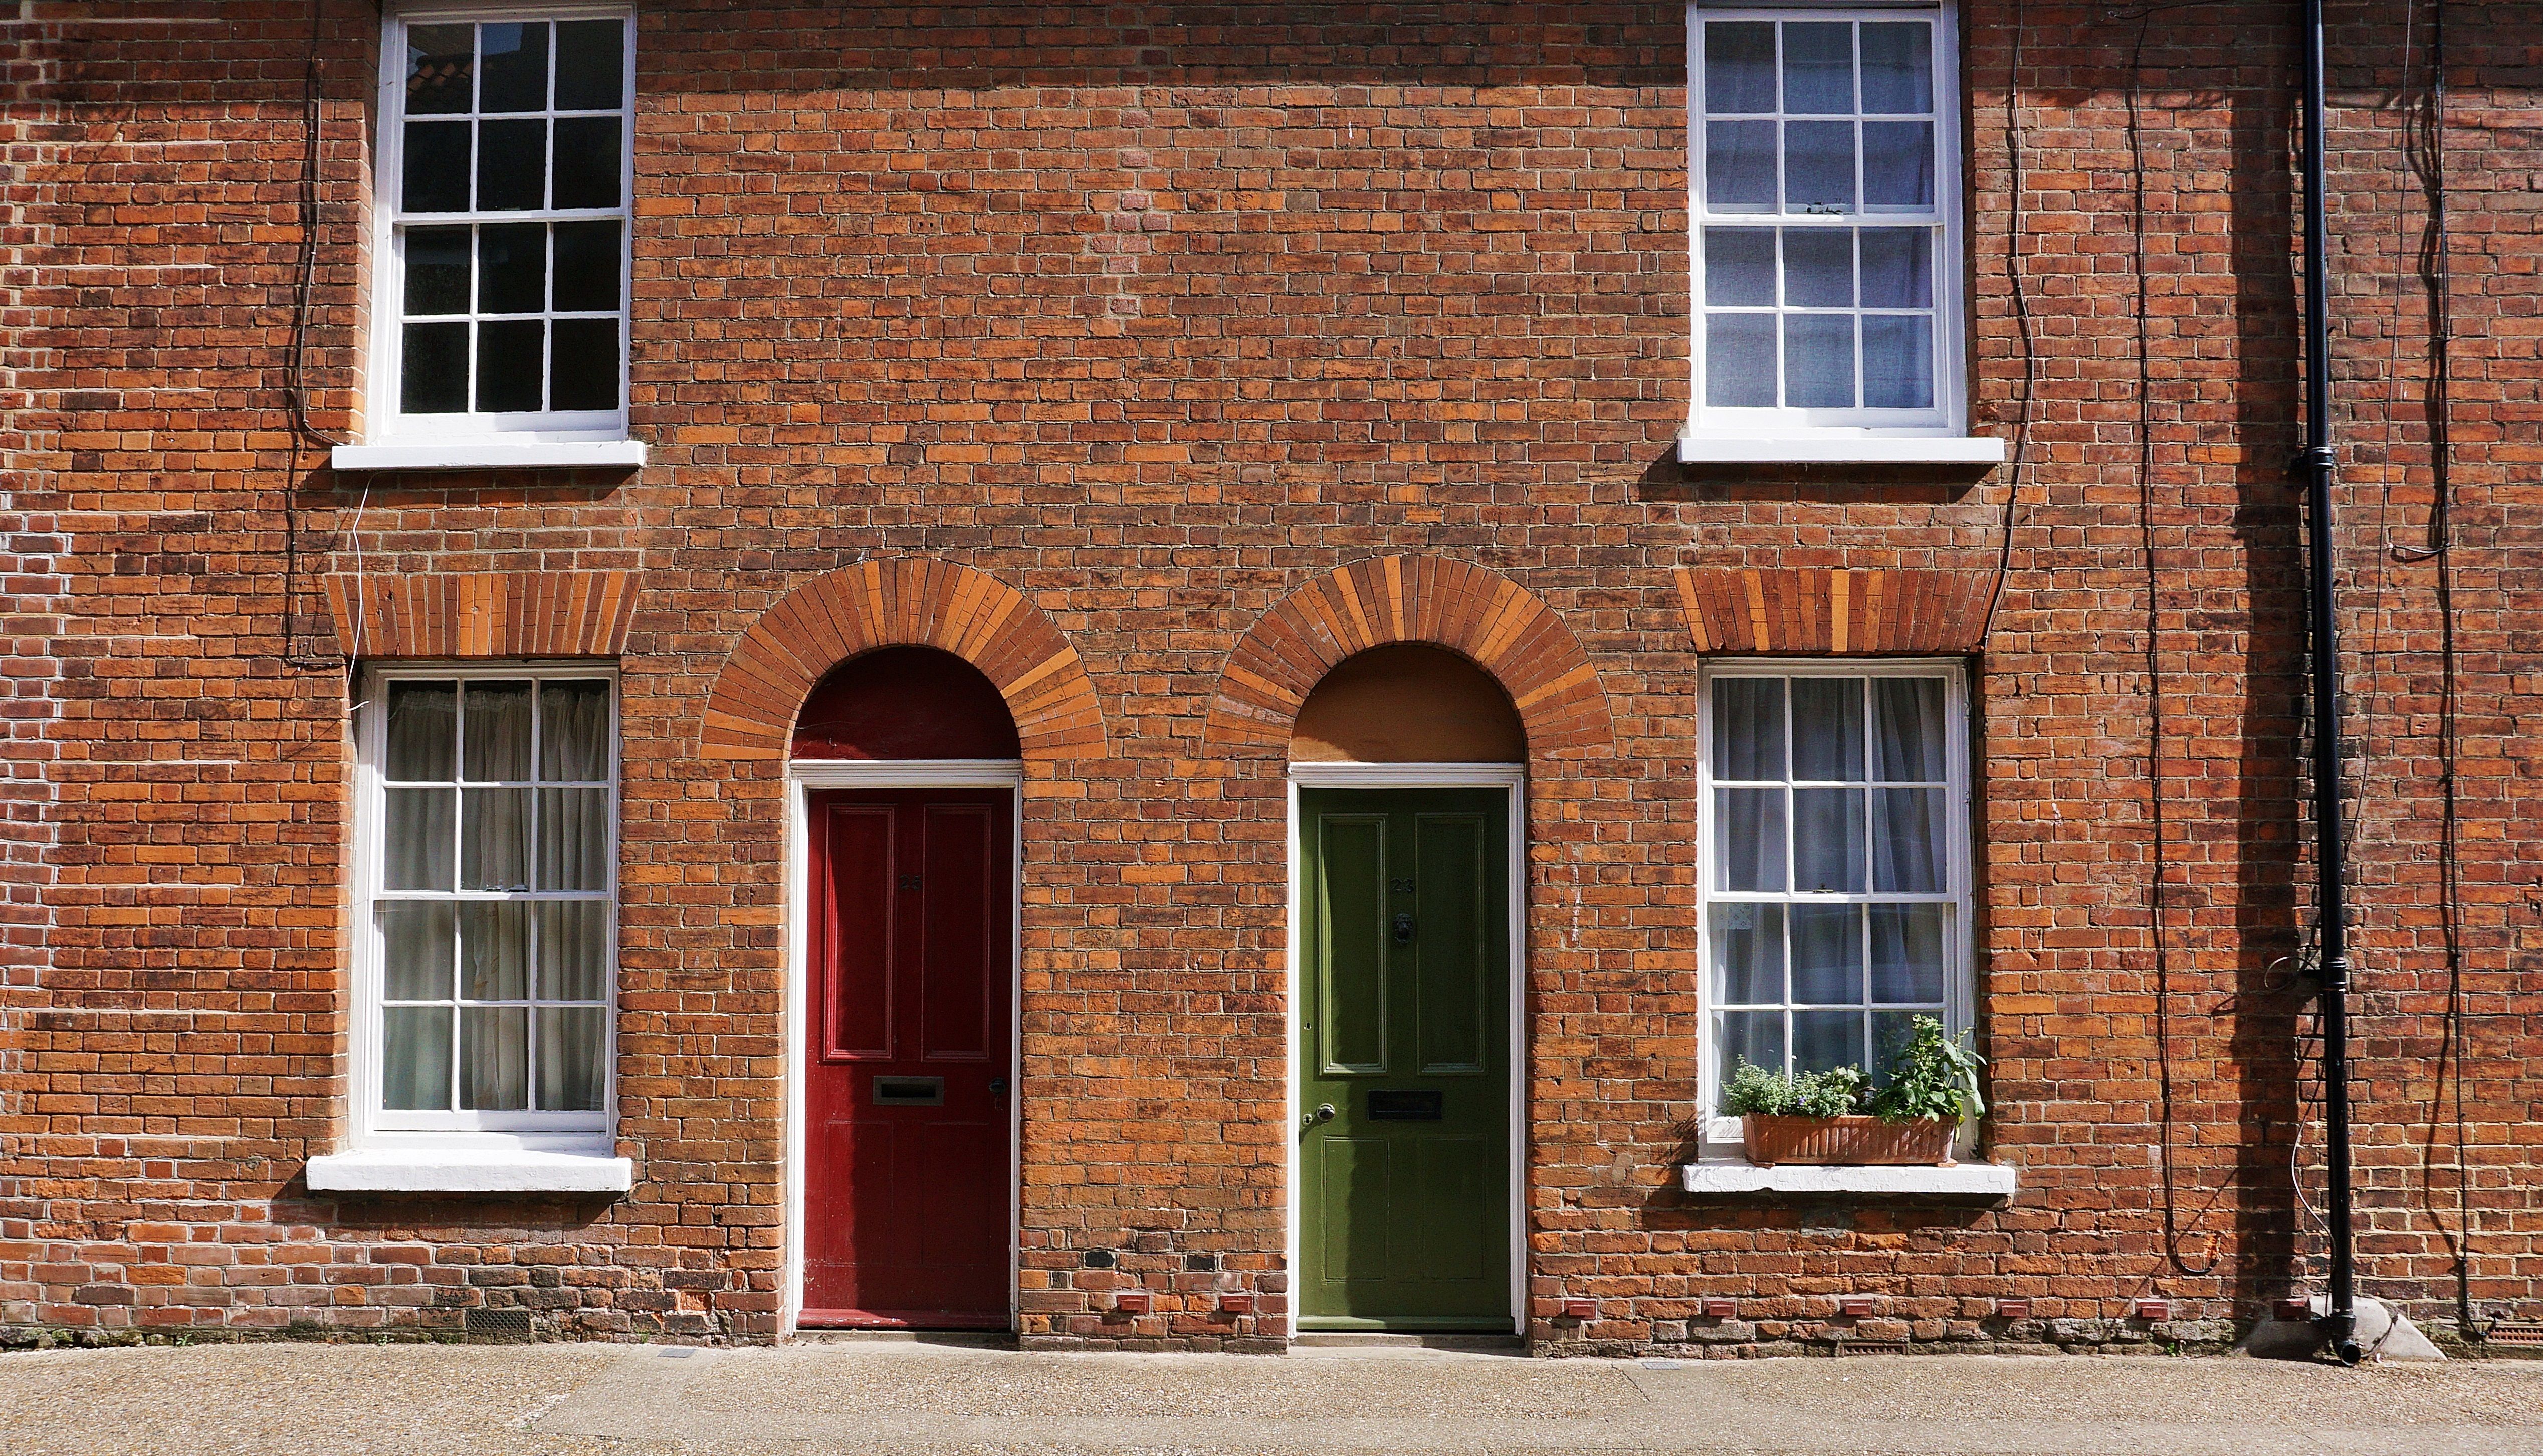
Independent on-site structural survey with a written report — cracking, movement, subsidence and pre-purchase assessments.
Structural inspections, calculations and design packages for homeowners, architects and builders — each scoped to the project and signed off by a qualified engineer.
Independent on-site structural survey with a written report — cracking, movement, subsidence and pre-purchase assessments.
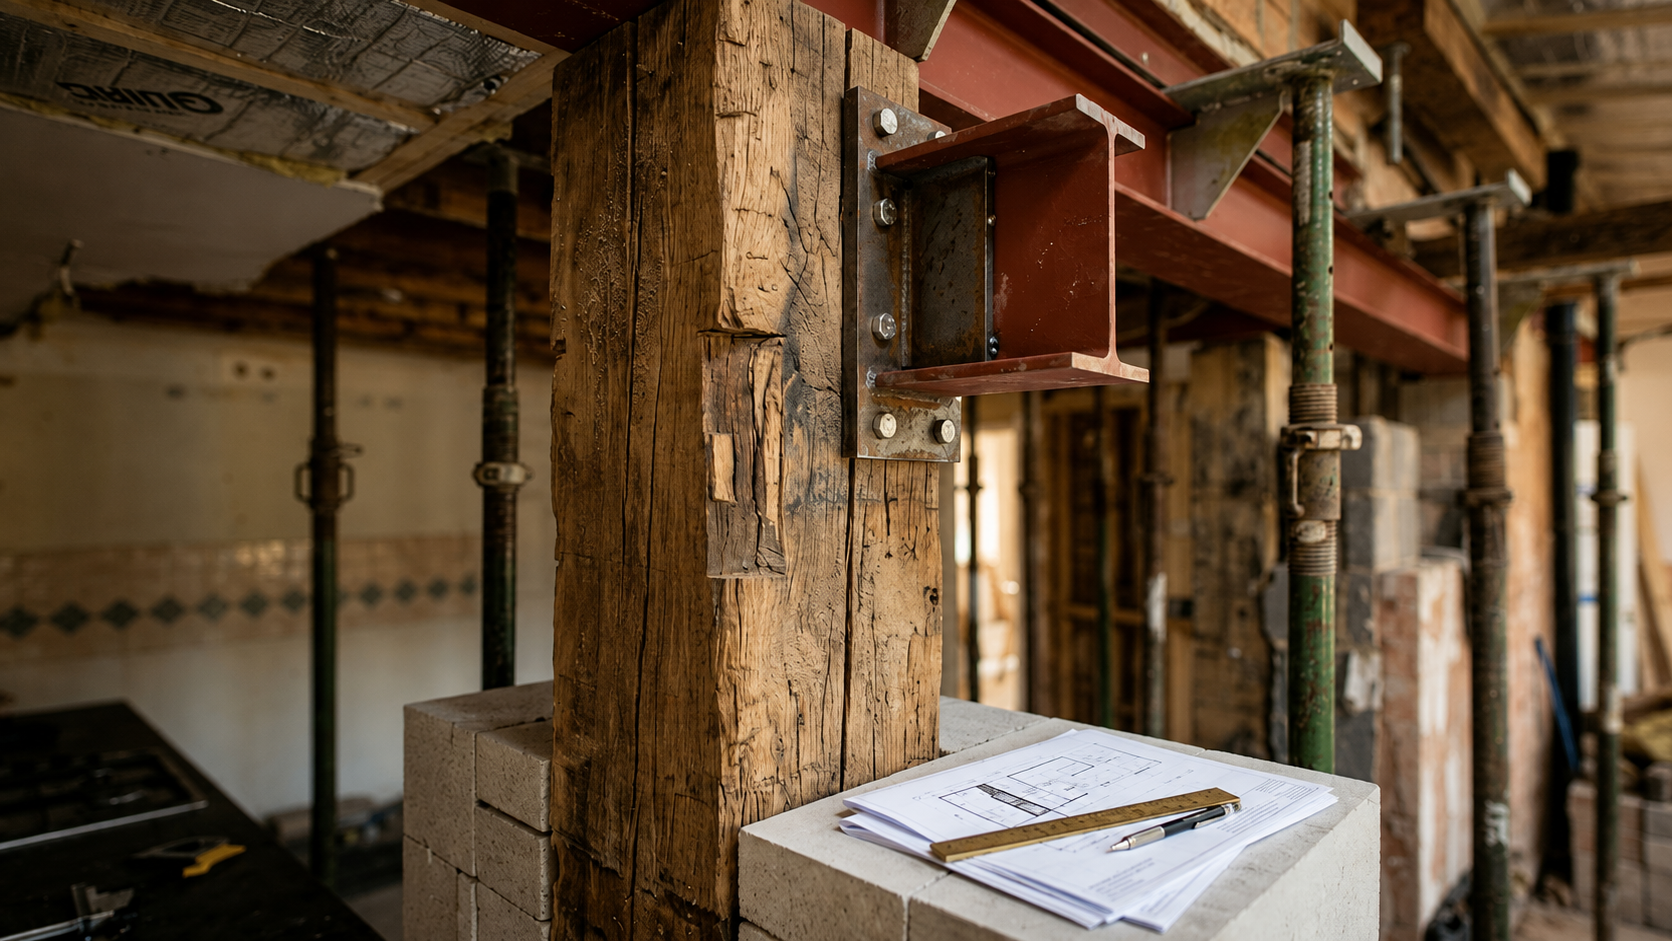
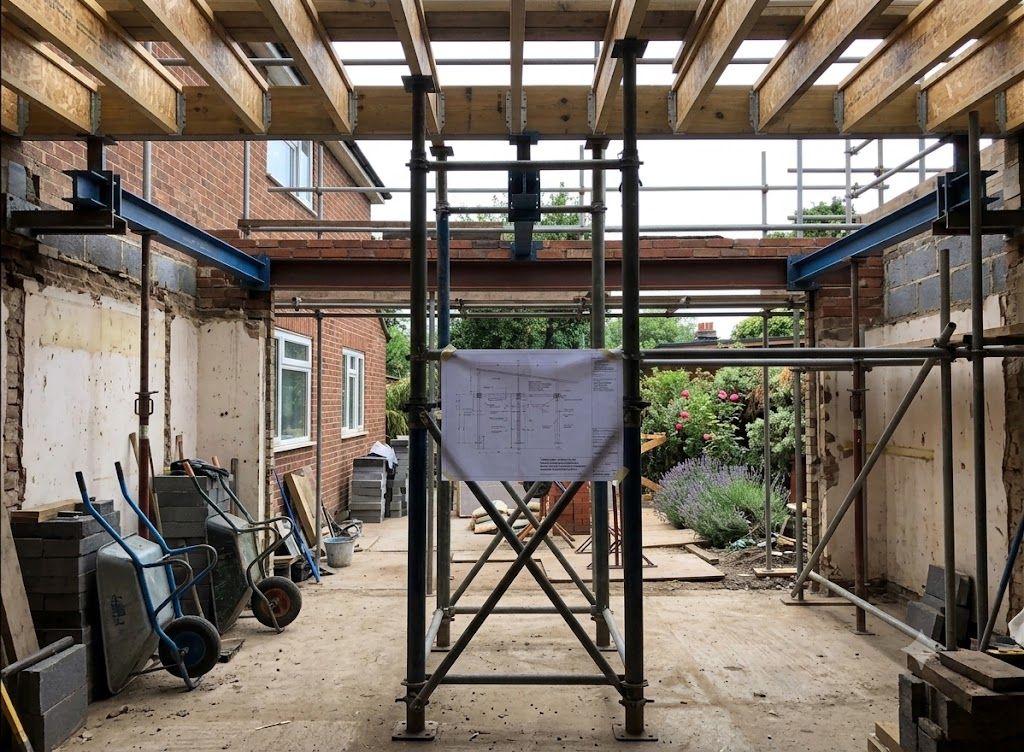
Single beam calculation for wall removals and openings — Eurocode compliant and Building Control ready.
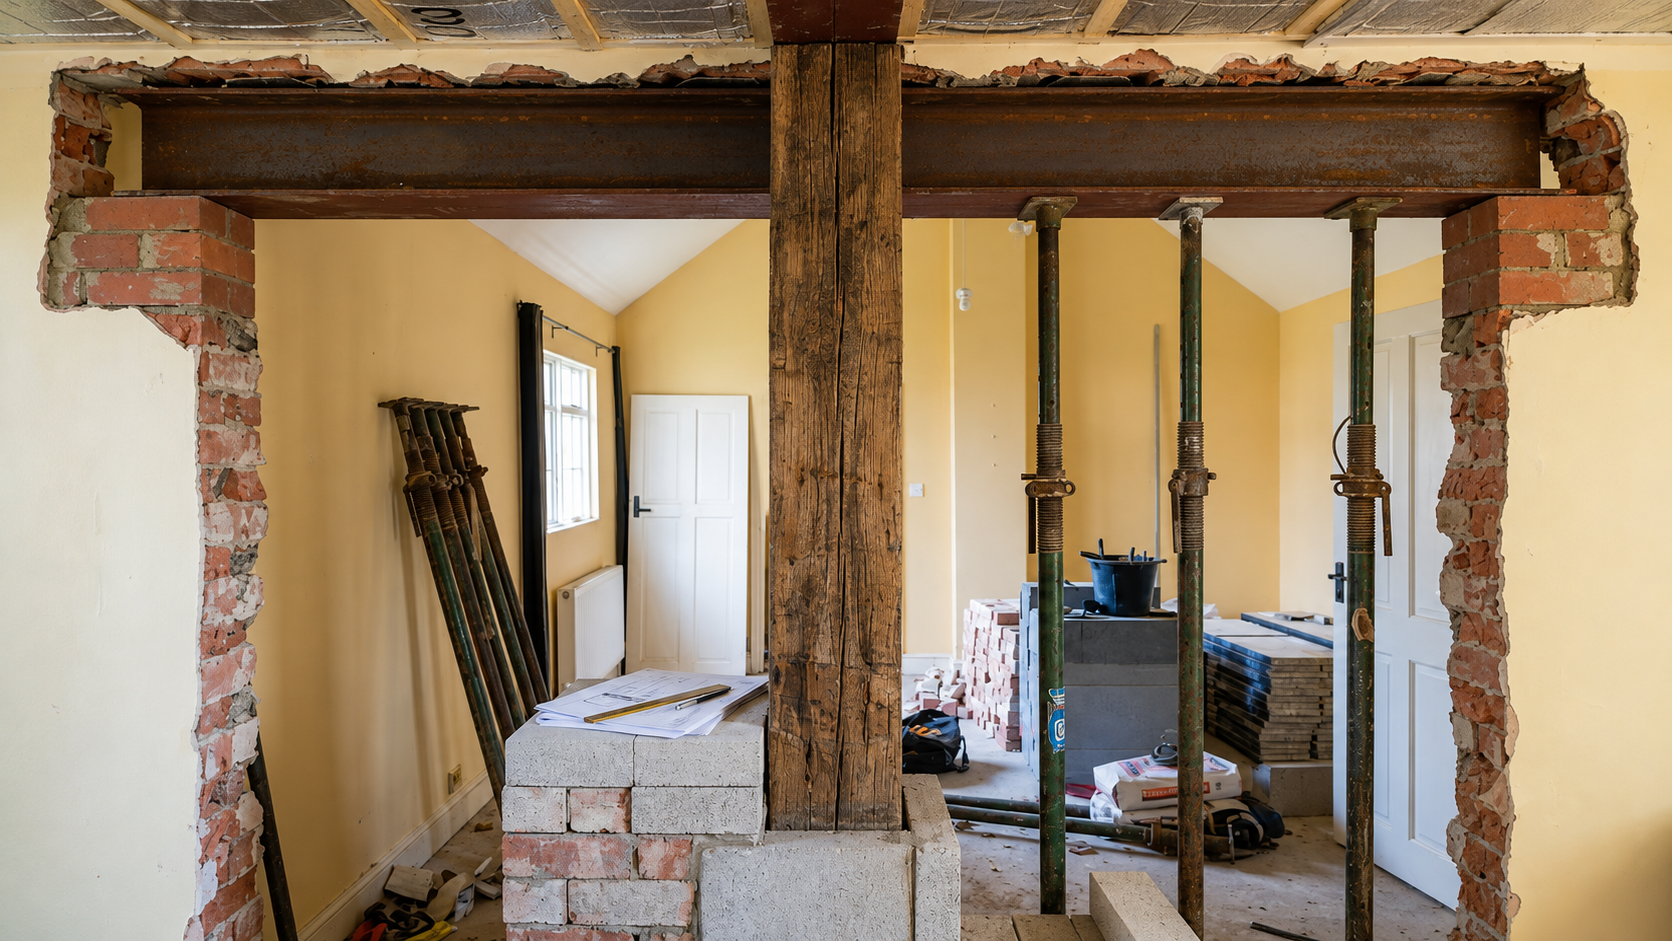
Full structural package — calculations, drawings and specification for a safe wall removal.
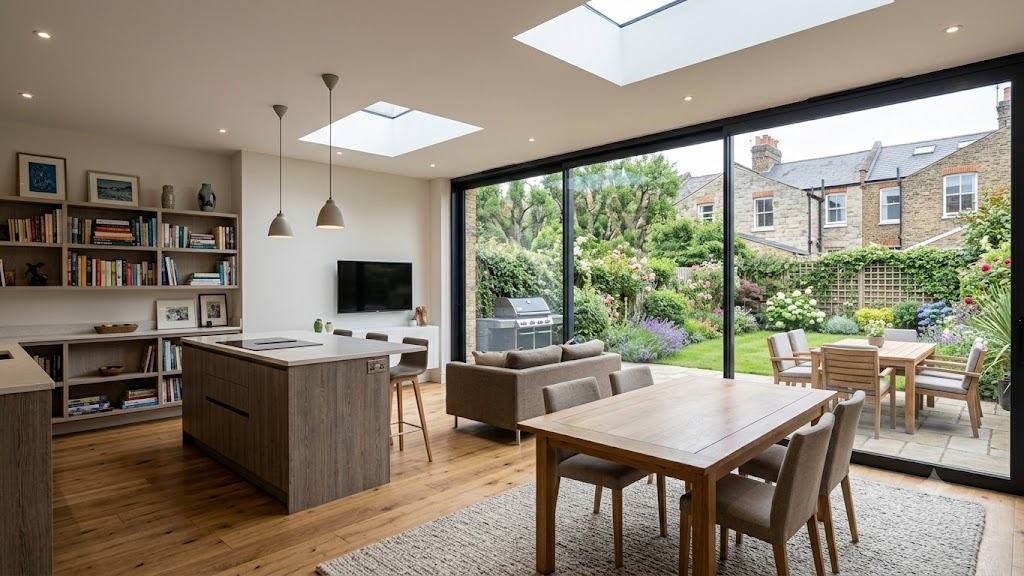
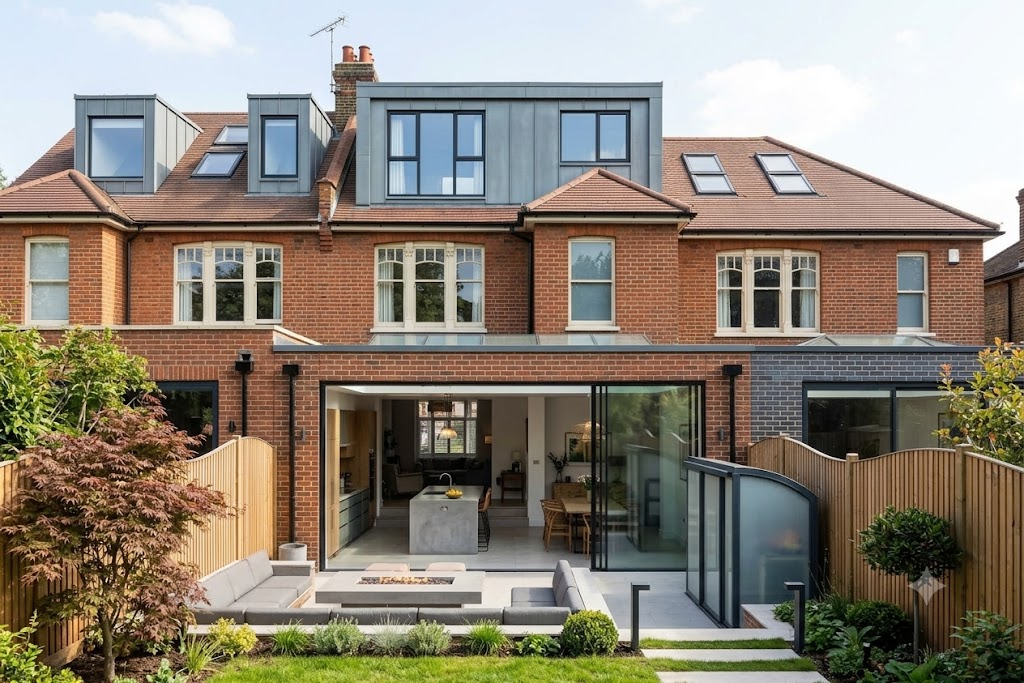
Complete structural design for rear, side or wrap-around single-storey extensions.
Structural design for two-storey extensions, dormers and full loft conversions.
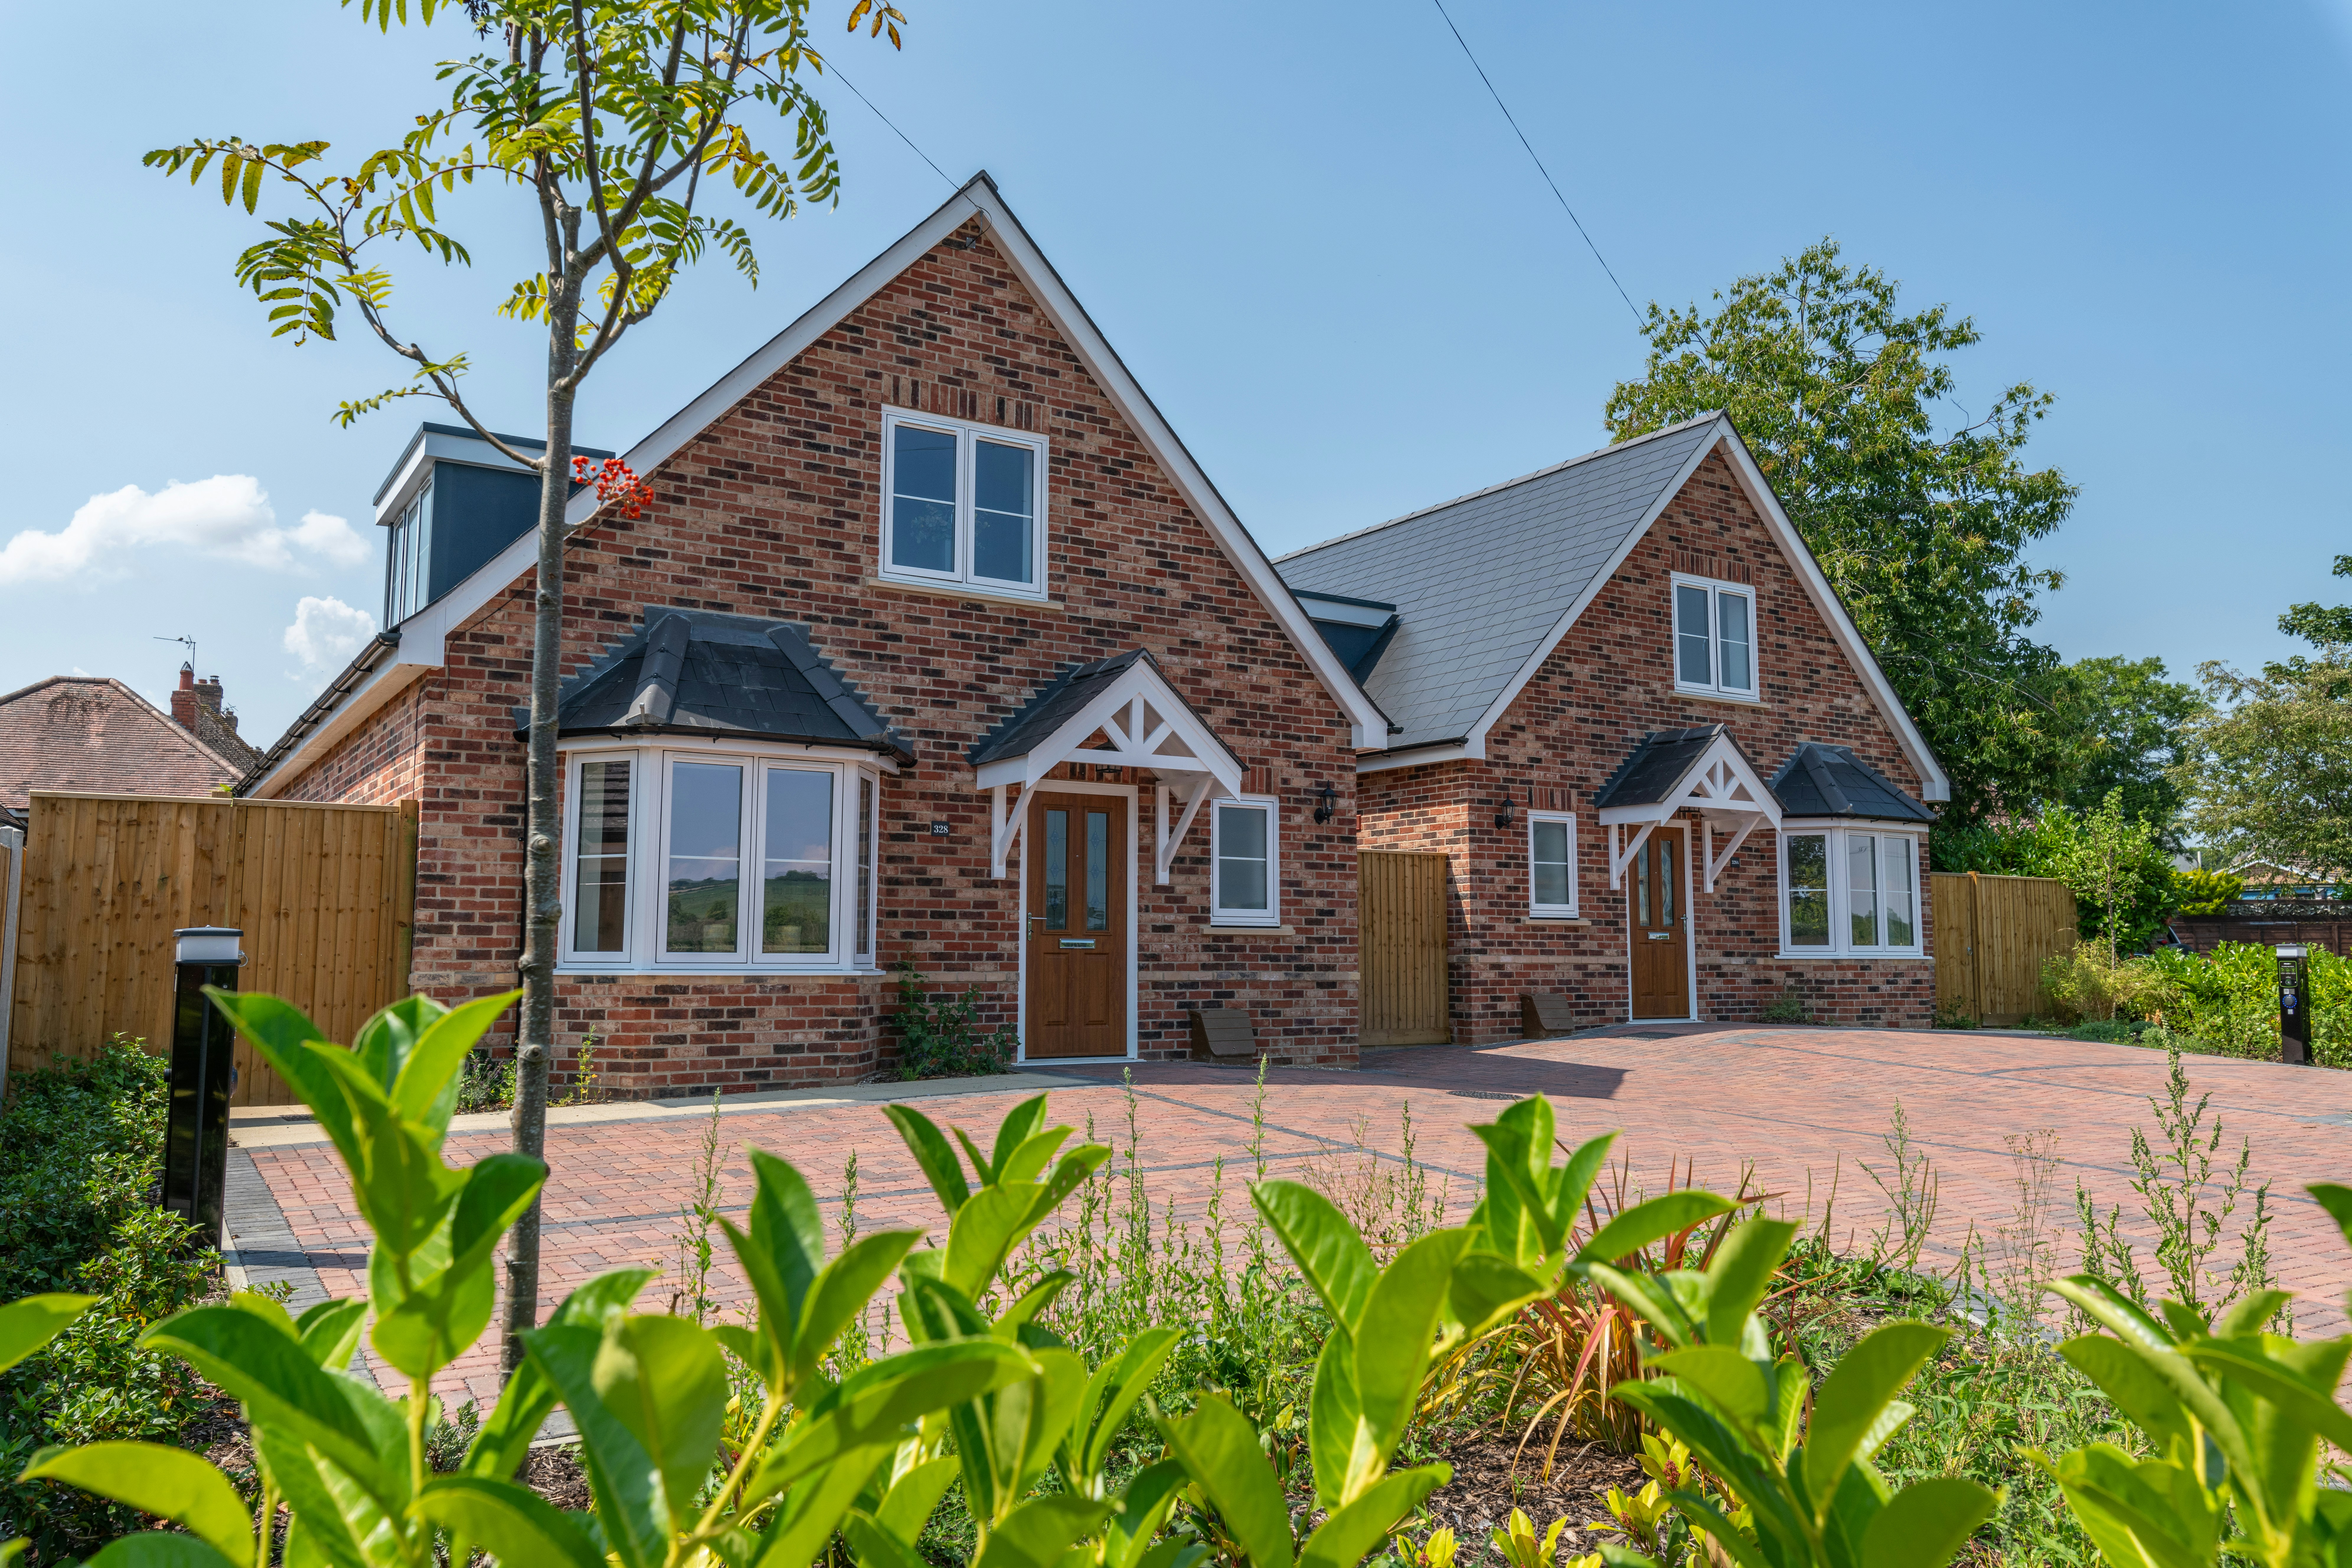
Full structural design from foundations to roof for new residential dwellings.
Propping, shoring, needling and formwork — BS 5975 compliant temporary works packages.
Independent engineer-signed survey and schedule of condition for party wall matters.
Early-stage structural feasibility advice and commentary for planning submissions.
CPR 35-compliant independent structural expert witness reports for litigation and disputes.